
SEPTIC INSTALLATION • VERSAILLES & WOODFORD COUNTY
Septic Installation in Versailles & Woodford County
A septic installation should fit the whole property plan, not just the space available on excavation day. Couples Construction reviews qualifying residential installation and replacement projects in Versailles and Woodford County around the official evaluation, approved permit/design and practical site access.
Start with what is already decided: the home or addition layout, existing-system information, driveway and utility routes, and available evaluation documents. We can discuss the installation work and coordination your project needs without assuming a system type or promising approval.
Approved design • Coordinated excavation • Required inspection sequence
Need Help Starting a Perc Test or Site Evaluation?
Before committing to a tank, drainfield or chamber layout, establish the official evaluation and design path for your property. The responsible authority or authorized evaluator determines the evaluation requirements. Couples Construction can discuss coordination and requested test-pit excavation; that support does not replace the official evaluation.
For a Versailles/Woodford project, arrange the evaluator’s requirements and appointment sequence before scheduling test-pit equipment. Share the parcel address or map, intended residential use, existing-system records if available, and known access or utility constraints. Identify which information is still pending so the next step is clear.

Typical soil-profile diagram. The official evaluation establishes conditions on your property.
PROJECT PLANNING
What the Installation Scope May Include
New installation and replacement work both start with the documented scope. We review excavation, tank installation or replacement, specified distribution components and approved absorption-area work together with access and inspection sequencing. Chamber or drainfield work follows the approved design and verified installation capability.
Excavation & Site Access
Plan the equipment route and working area alongside the house, driveway and known utilities. Agree where deliveries and excavated material can be handled before work starts, rather than treating access and staging as last-minute decisions.
Tank & Approved Components
Tank installation or replacement is coordinated with the specified components, approved placement, access and agreed installation scope. Existing-system records can help frame a replacement inquiry; reuse of components should never be assumed from a photograph or a generic diagram.
Piping & Distribution
Install specified gravity piping, distribution components and permitted chamber or drainfield components where the approved design and verified scope allow them. Resolve proposed layout changes through the appropriate project process before installation.
Inspection Coordination
Keep required inspection points in the work sequence. Coordinate readiness before covering work that must be inspected, and confirm the applicable authorization before the remaining backfill proceeds.
Authorized Backfill & Site Shaping
After the required inspection and authorization, complete the agreed backfill and final site shaping. Discuss restoration limits and any separate driveway, drainage or broader grading work when defining the installation scope.
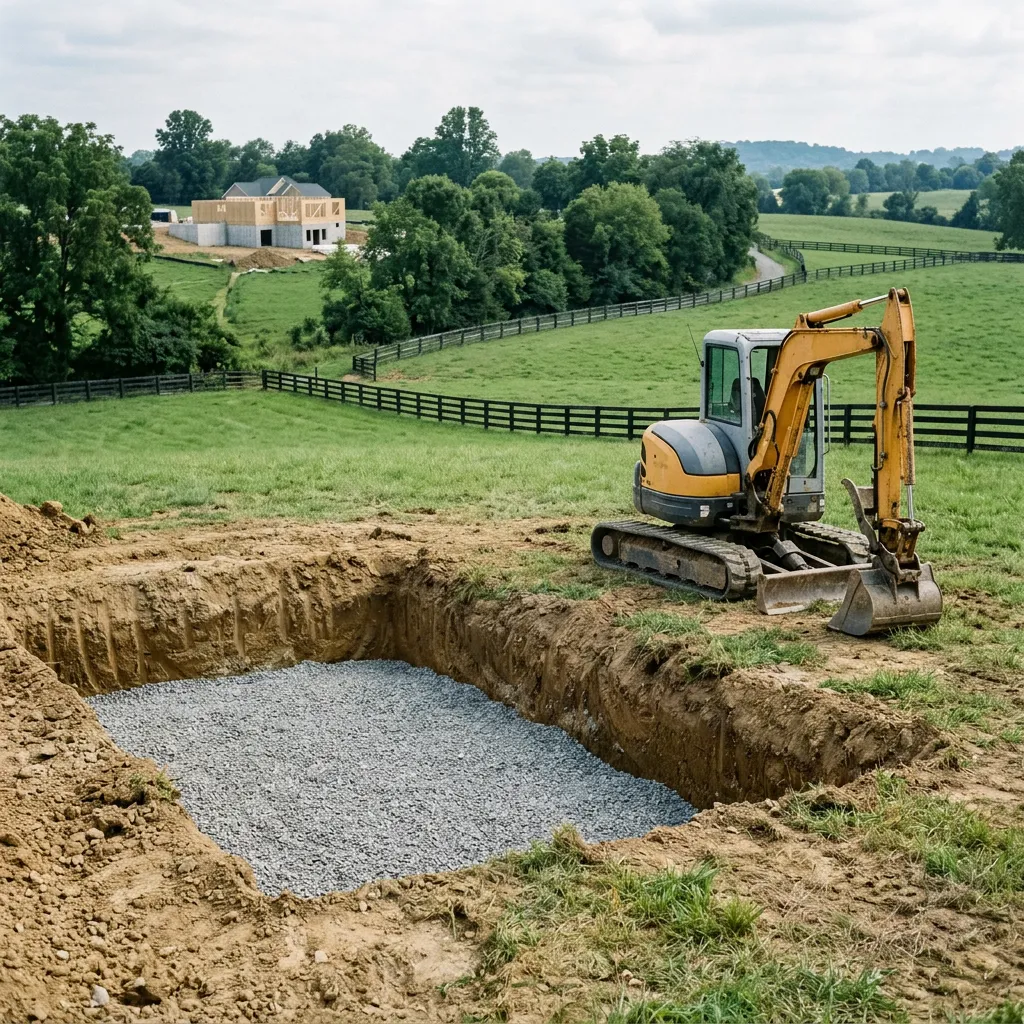
Typical coordination sequence: official instructions and evaluation guide the agreed site work.
OUR PROCESS
From First Inquiry to Finished Site Work
For Versailles and Woodford County residential projects, a useful sequence starts with documents and scope, then addresses access and other trades before scheduling equipment. Installation, required inspection and authorized backfill stay connected rather than becoming separate assumptions.
Step 1: Property and Paperwork
Share the address, project type, and any evaluation, permit or design.
Step 2: Scope and Site Access
Review excavation, materials, access and conditions against the approved design.
Step 3: Schedule Around Readiness
Agree scope and pricing, then coordinate site readiness and inspection requirements.
Step 4: Install and Prepare for Inspection
Complete the permitted installation scope and required inspection steps.
Step 5: Authorized Backfill and Grading
Complete approved backfill and site shaping after appropriate inspection/authorization.
Prepare the Site Plan and Work Sequence Together
For a new build, share how the house, driveway and utilities are being planned and which decisions are final. For a replacement, provide available tank/system records, the existing location and what prompted the inquiry. Neither situation should be treated as a ready-to-install design until the required evaluation, permit and approved plan are established.
Planning status: Tell us whether this is a new installation or replacement, and which evaluation/design steps are complete.
Site documents: Share the Versailles/Woodford parcel location, available permit/design and existing-system records.
Work coordination: Explain planned house, driveway and utility routes, deliveries and equipment access.
Agreed scope: Identify installation needs, required inspection timing and the backfill/restoration work you want reviewed.
Identify delivery space, equipment access and work already scheduled by other trades. Explain where the practical constraints are and what remains undecided. We use this information to review service fit and the agreed installation work, not to promise a permit outcome or select a customer’s system from a typical diagram.
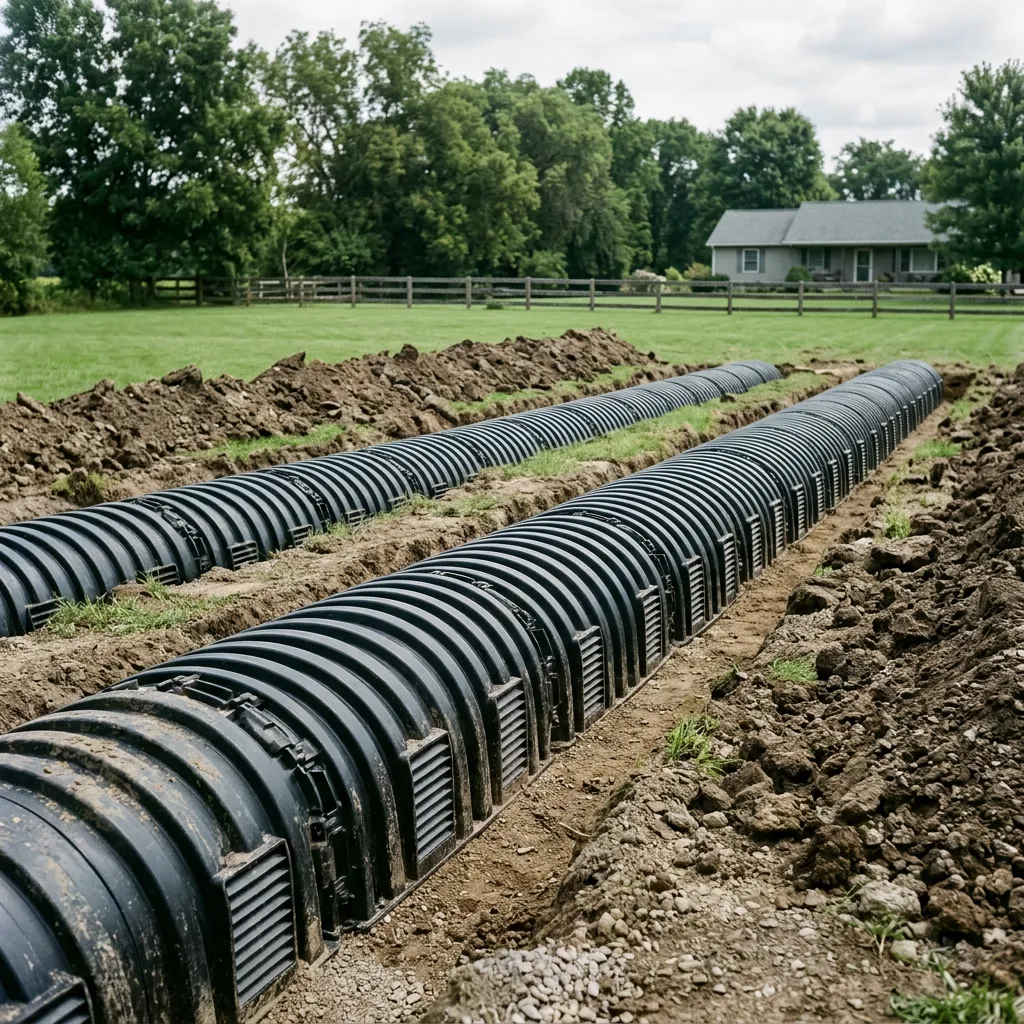
Typical system components are selected and positioned by the approved design.
Tell Us About Your Septic Project
Tell us about your Versailles/Woodford property, whether the inquiry is for a new installation or replacement, and the official documents available. Include site access and other building work being planned. If the design or evaluation is still pending, say so; we can discuss a practical next step without assuming approval.
You do not need every decision finalized to begin a conversation. We will review your inquiry and follow up about the next step.
Tell Us About Your Project
FAQ
Versailles & Woodford County Septic Planning Questions
Use these answers to separate site-planning decisions from the installation scope. The official evaluation, permit and approved design establish requirements for your actual property; clear documents and work sequencing help coordinate the project.
What should I have ready for an installation review?
Share the property address and county, new-installation or replacement needs, available evaluation/permit/design, access notes and the project stage. Identify anything still pending so we can discuss the actual installation scope.
What if the official evaluation or design is not complete?
Confirm the required process with the responsible authority or authorized evaluator. Couples Construction can discuss practical coordination and requested test-pit excavation, but we do not replace the official evaluation or promise approval.
Can a replacement reuse the existing tank or drainfield layout?
Do not assume reuse before the required review and approved design establish the work. Share available existing-system records and site information so the replacement scope can be discussed against the documented requirements.
How should septic work be coordinated with a new home?
Share the planned house, driveway and utility routes, site access and other trades’ schedules. Confirm the approved installation area and required inspection sequence before agreeing the equipment and delivery plan.
Do you install tanks, distribution components and chambers?
Tank installation or replacement, specified gravity piping/distribution and permitted chamber or drainfield work may be included when the approved design and current verified installer scope allow it. We review the actual documents before agreeing the work.
What happens after inspection?
The remaining agreed backfill and final grading follow the applicable inspection and authorization. Discuss restoration limits and any separate site improvements when defining the installation scope.
Couples Construction is a custom home and barndominium builder, general contractor and design professional
serving Central Kentucky, specializing in custom homes, barndominiums, remodeling,
and residential construction.
© 2025 Couples Construction – All Rights Reserved.