SEPTIC INSTALLATION • DANVILLE & BOYLE COUNTY
Septic Installation in Danville & Boyle County
Planning a septic system for a new home or replacement near Danville? Begin with the Boyle County parcel, the proposed home and driveway location, and any official site-evaluation, permit or approved design documents. Couples Construction can discuss residential excavation, equipment access and installation scope based on what the property and paperwork actually require.
A Danville property may have a different access, slope or drainage constraint from the next parcel. Tell us what you know about your land and which septic step you are trying to solve.
Need Help Starting a Perc Test or Site Evaluation?
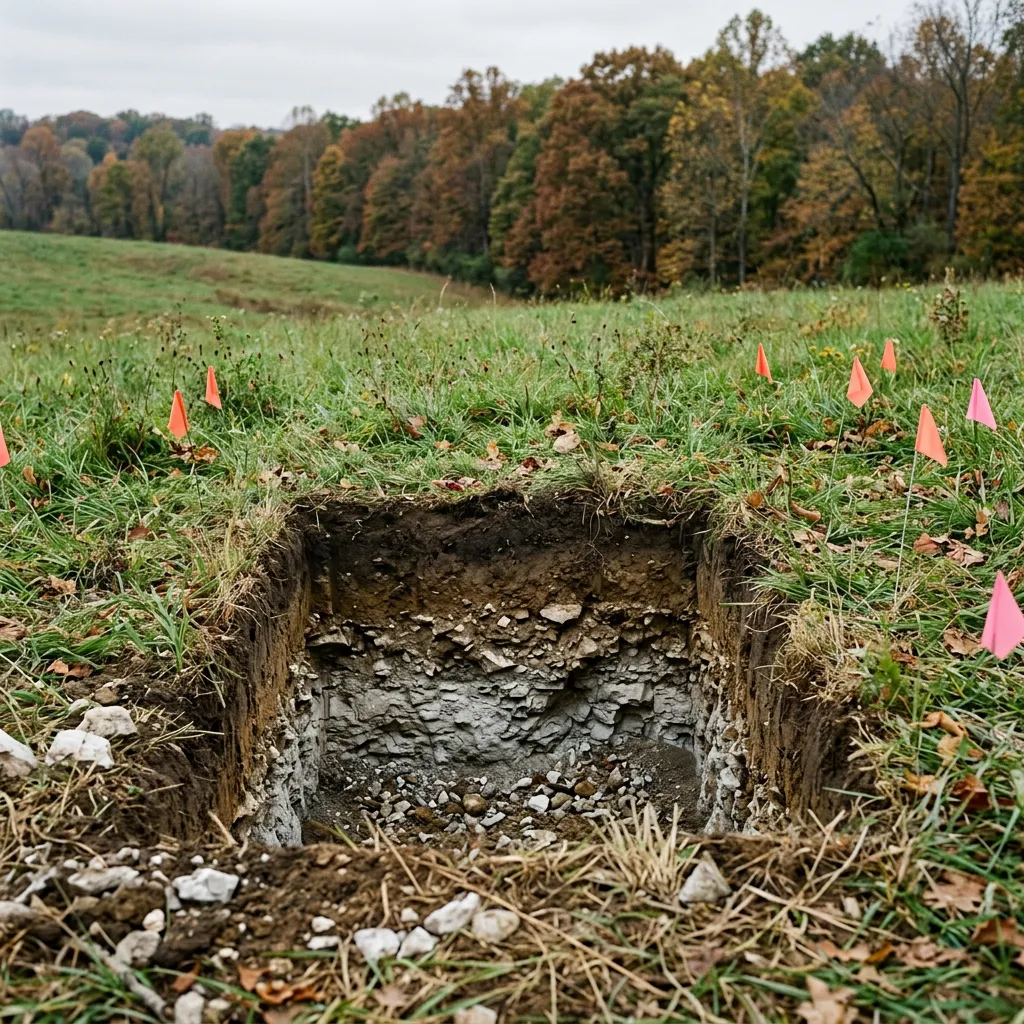
For a Boyle County property, a homeowner may call the first step a “perc test.” The official site evaluation is performed by the appropriate health department or authorized evaluator. Couples Construction can discuss test-pit excavation and practical coordination where appropriate, but we cannot perform the official evaluation or promise approval.
Bring the Boyle County parcel address, proposed home location, bedroom needs if known, and any evaluation, permit or design paperwork. Flag steep access, a creek crossing, limited equipment room or utilities early so the excavation discussion starts with the real site constraints.
PROJECT PLANNING
What the Installation Scope May Include
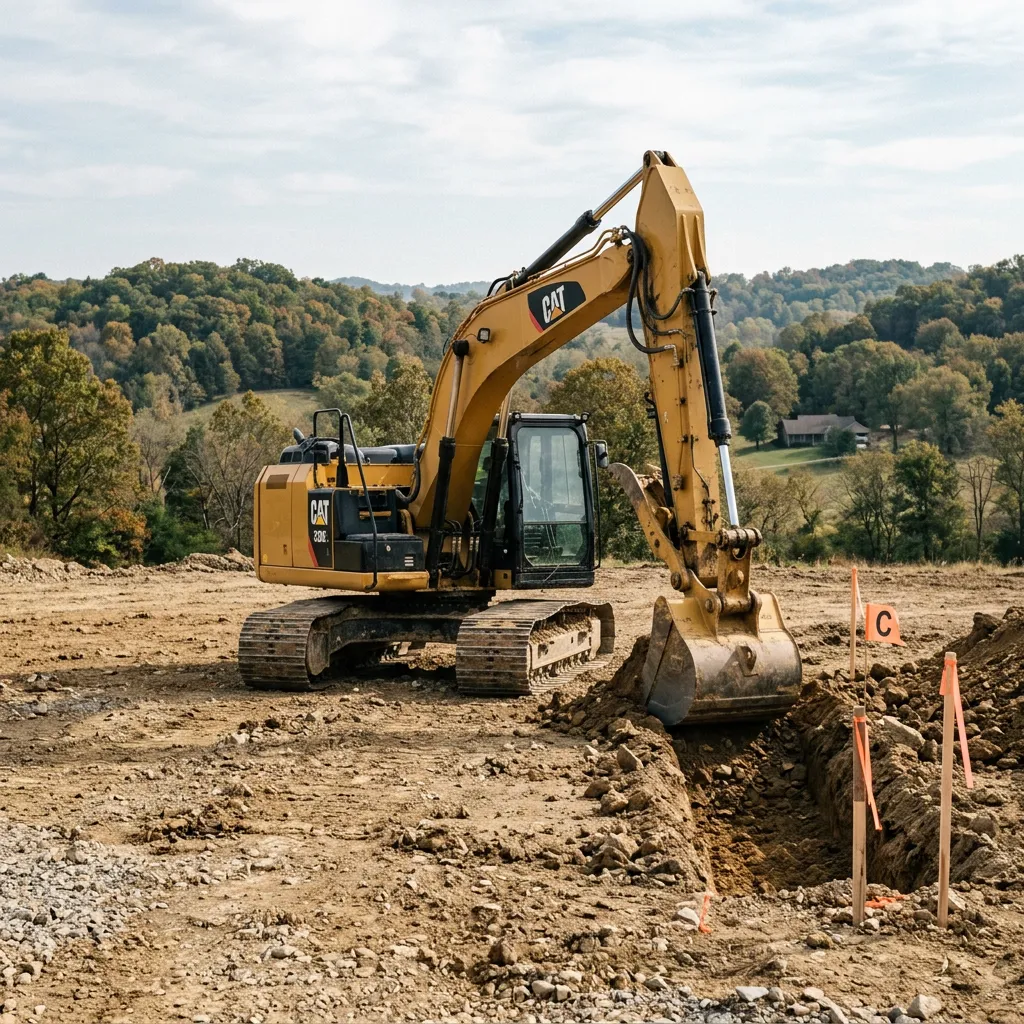
For a Danville home site or replacement, the permitted design and actual parcel drive the excavation plan. Home placement, driveway access, drainage, utilities and space for equipment shape the work. We review the paperwork before discussing tank location, approved components, inspection timing and finish grading.
Excavation & Site Access
Plan excavation for the tank and approved absorption area around the home, driveway, utilities and equipment access.
Tank & Approved Components
Coordinate tank placement and permitted distribution components according to the approved design and project scope.
Piping & Distribution
Gravity piping and leaching chambers may be included where specified by the approved design and within verified installer scope.
Inspection Coordination
Coordinate installation readiness and required inspection steps before covering work that must be inspected.
Authorized Backfill & Site Shaping
Complete backfill and appropriate final grading after required inspection and authorization. The approved design, site conditions and verified installer scope determine what we can quote.
OUR PROCESS
From First Inquiry to Finished Site Work
A Boyle County septic project moves from parcel details and official evaluation paperwork to an installation scope suited to that property. These steps help you prepare for a useful site discussion and understand when excavation can be scheduled.
Step 1: Property and Paperwork
Share the address, project type, and any evaluation, permit or design.
Step 2: Scope and Site Access
Review excavation, materials, access and conditions against the approved design.
Step 3: Schedule Around Readiness
Agree scope and pricing, then coordinate site readiness and inspection requirements.
Step 4: Install and Prepare for Inspection
Complete the permitted installation scope and required inspection steps.
Step 5: Authorized Backfill and Grading
Complete approved backfill and site shaping after appropriate inspection/authorization.
Planning Septic Work in Danville & Boyle County
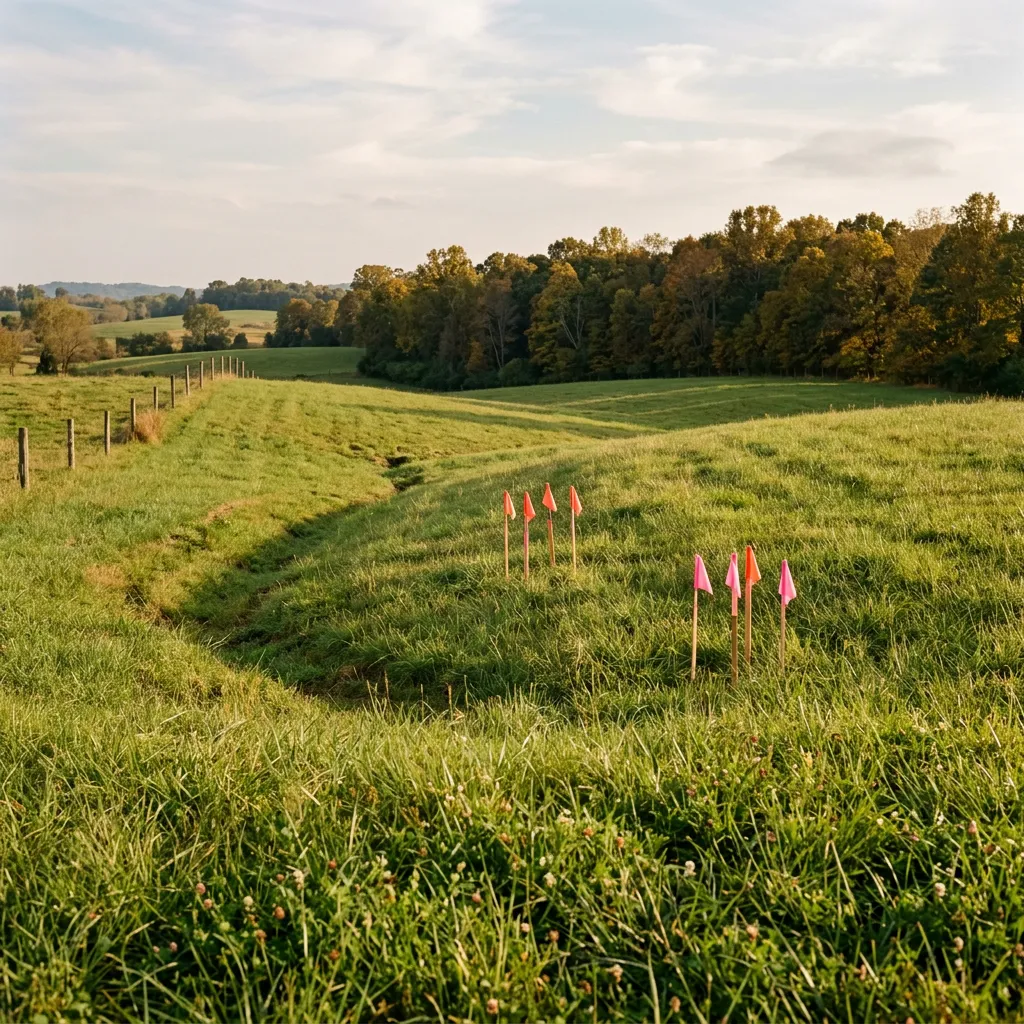
Around Danville, the septic conversation should start with the parcel, the intended home or replacement use, and any official site information already in hand. A driveway, existing utilities, drainage route or sloping ground may affect how equipment reaches the permitted work area. We can review the approved design and installation sequence with those constraints in mind before quoting the excavation and installation scope.
Danville & Boyle County: Share the Boyle County parcel, proposed home location and existing access. These details frame an initial scope discussion.
Documents to bring: Bring any Boyle County evaluation, permit and approved design so excavation can be discussed against documented requirements.
Access and site constraints: Note the driveway approach, utilities, drainage and room for equipment around the approved work area.
Project stage: Let us know whether the project is a new installation, replacement or help with the first site-evaluation step.
This page focuses on Danville and Boyle County. If the property is outside Boyle County, share the location so we can confirm fit before discussing scheduling. A county evaluation and approved design remain the starting point for the actual system.
Tell Us About Your Septic Project
Tell us where the Danville or Boyle County parcel is, whether this is a new build, replacement or test-pit question, and what evaluation, permit or design documents you have. Notes about driveway access and utilities help us prepare the next conversation.
You do not need every decision finalized to begin a conversation. We will review your inquiry and follow up about the next step.
Tell Us About Your Project
Share your property address or county, the work you need, and any evaluation or permit information you already have. We will review your inquiry and follow up about the next step.
Looking for other services? Planning a custom home? • Planning a barndominium?
FAQ
Danville & Boyle County Septic Planning Questions
Every Boyle County parcel is different. These answers explain the official evaluation boundary, the information to gather and how we review excavation and installation scope.
Can you install a system on my property?
Eligibility depends on the official evaluation, approved design and permit, property conditions, and our current installer scope. Send the property details and available paperwork so we can review the work requested.
Who handles the official site evaluation in Boyle County?
No. The appropriate local health department or authorized evaluator handles the official evaluation. Couples Construction can assist with practical coordination and test-pit excavation where appropriate.
Can you handle excavation as part of the job?
Yes. Excavation and appropriate site work can be coordinated as part of an agreed installation scope. We review access and property constraints before planning the work.
Do you install leaching chambers?
Yes, where the approved permit and design specify leaching chambers and the project falls within our current verified installation scope.
What should I bring for a Danville septic scope discussion?
Share the Boyle County parcel address, whether this is a new home, replacement or test-pit inquiry, and any official evaluation, permit or approved design. Tell us where the proposed home and driveway will sit, what access exists, and your timing. Missing paperwork is okay; say what you have so we can identify the next practical step.
Can you guarantee approval or the system type?
No. The official evaluation and permitting process determine eligibility and system design. We can discuss the practical next step without promising an approval outcome.