
What Kentucky Property Owners Should Know Before Installing a Septic System
If you need a septic system installed, you do not have to figure out every step before asking for help. You can contact Couples Construction with the property location and a simple explanation of what you need—even if you have no perc test, permit or house plans yet.
The first conversation helps establish whether this is a new installation, a replacement or an early question about land you hope to build on. From there, the work can follow the right sequence for your property. Here is what that sequence means in plain English.
What does a septic system do?
A residential septic system handles wastewater where a home is not connected to public sewer. In a typical system, wastewater enters a tank, where solids settle and some material breaks down. The liquid then moves to an approved soil treatment area, often called a drainfield or lateral field. Some properties need pumps or other components.
The tank is only part of the system. The surrounding soil and available space matter just as much. That is why a neighbor's installation cannot tell you exactly what your property needs.
Where do I start if I have no perc test or permit?
Start by telling us where the property is and whether you are building, replacing an old system or exploring your options. If all you have is an address and a question, that is enough to begin the conversation. Existing records can be useful later, but you do not need to gather a construction paperwork packet before calling.
We can discuss the practical next step, including coordination and test-pit excavation where appropriate. The local health department serving the property handles the official evaluation and permitting process; a contractor's visit does not replace its approval.
Is a “perc test” the same as a Kentucky site evaluation?

People often use “perc test” as a general name for checking whether land can support septic. Kentucky's official process is a site-and-soil evaluation, which considers more than how quickly water drains through a hole. The evaluator looks at factors such as soil characteristics and depth, slope, wetness and space for the proposed system.
For example, a large open field may still have shallow soil or wet areas that affect the options. The evaluation establishes what can be considered on that particular site. It does not promise that any preferred tank location or system type will work.
How evaluation, approval and installation fit together
After an initial conversation, the official evaluation helps determine the system requirements. The local health department explains what information and fees are needed for its application. Details such as the proposed home location and bedroom count may be needed as that process moves forward.
A permit is required before constructing, installing or altering a regulated system. Once the requirements are established, the installation scope and price can be confirmed around the permitted system. Required inspections must be coordinated before work is covered. You can ask for help understanding this sequence without already having completed it.
New installation or replacement: what changes?
Installing for a new home
For a new home, there is an opportunity to consider the septic area alongside the house, driveway and yard before committing to their locations. Protecting suitable ground early can avoid an expensive conflict later. Clearing or driving heavy equipment over a proposed drainfield area can affect soil conditions, so discuss the likely work areas before disturbing them.
Replacing an existing system
Replacement starts with understanding the problem. Slow drains, odors or wet ground do not by themselves prove that the entire system needs replacing. An assessment may identify a problem with a component or determine that more extensive work is needed. Existing records help when available, but missing records should not stop an initial inquiry.
A replacement also has to work around the existing home, utilities, landscaping and usable soil. Do not assume the old tank or drainfield location can simply be reused. The responsible health authority determines the applicable requirements for repair or replacement.
What affects the cost of septic installation?
A useful price depends on the property and the system it can support. A flat, accessible site with straightforward requirements is a different job from a tight replacement site or an installation that needs additional components. A single advertised price cannot describe all three.
System requirements: Tank size, the approved treatment area and any pumps, controls or other components affect materials and labor. Those choices follow the property evaluation and approval, rather than a one-size-fits-all package.
Ground and access: Rock, wet conditions, difficult equipment access and the amount of excavation can change the work. Hauling unsuitable soil away or bringing suitable material in adds truck time and material costs.
Replacement and restoration: Working around an occupied home, dealing with old components and restoring disturbed ground can add work. Ask whether electrical work, permit fees, backfill, final grading and seeding are included or handled separately.
It is reasonable to ask for an early discussion of likely costs. A firm installation quote needs enough information about the approved system and the actual work. We will distinguish what is known from what still needs to be established.
What happens during the installation?
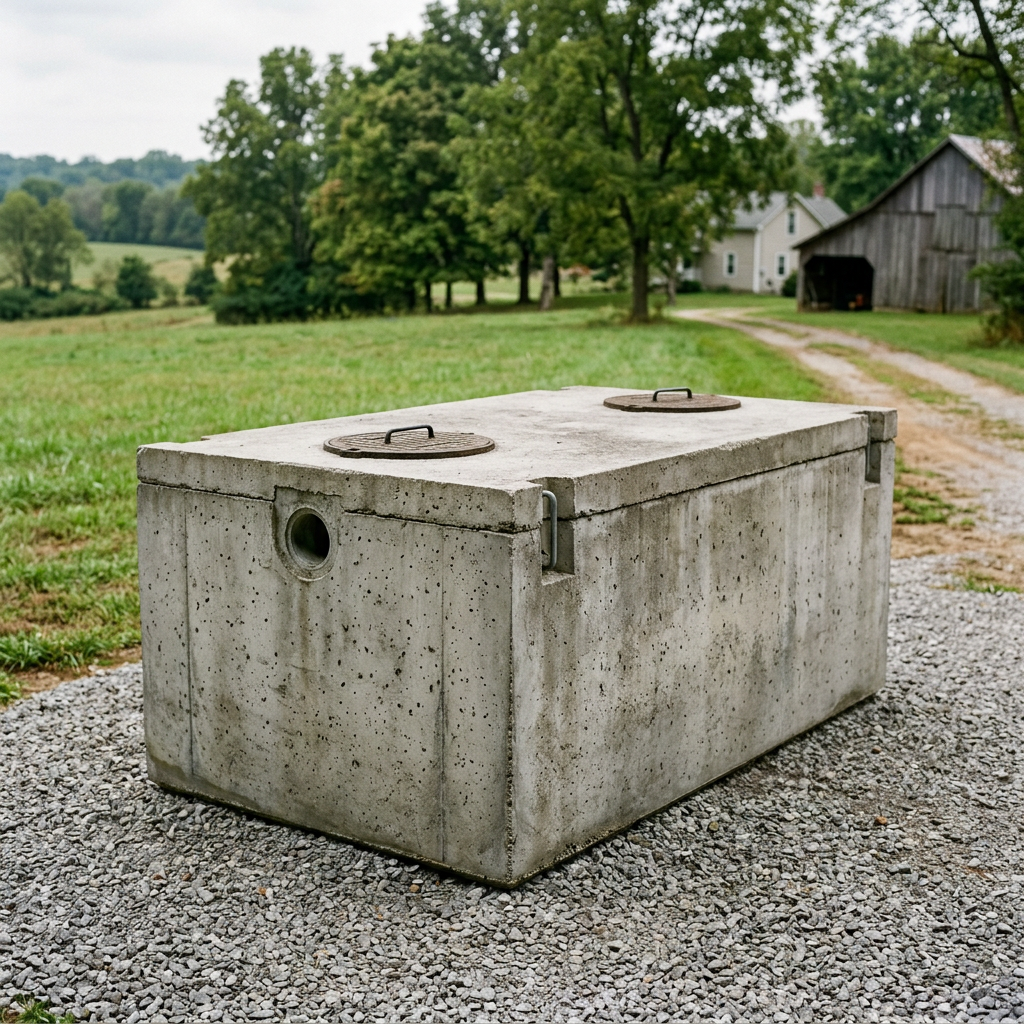
With the permit and installation requirements in place, the crew prepares access and excavates for the tank and approved distribution components. Components and piping are placed according to the approved requirements. Inspection is coordinated before covering work that must remain visible.
After the required inspection and authorization, backfill and the agreed site finishing can proceed. Weather, soil conditions, material availability and inspection timing affect the schedule, so an exact duration should be discussed for the actual project.
What should I know once it is installed?
Keep the system location and service information with your home records. Keep vehicles and heavy storage off the drainfield, and ask how to protect it when adding a driveway, garage or landscaping. Inspection and pumping needs depend on the system and household use; follow its maintenance instructions rather than waiting for a problem.
Tell us what you need—even if you are just getting started
Couples Construction discusses qualifying residential septic installation and replacement projects in Central Kentucky, including the Harrodsburg, Danville, Lancaster and Stanford areas. We can help with practical coordination and excavation where appropriate. Official evaluation and permitting remain with the responsible authority.
Talk with Couples Construction about your septic project. Tell us the property location and whether you need a new system, help with an existing one or guidance on the first step.
Official Kentucky resources
Kentucky's onsite sewage program explains the local health department's role. 902 KAR 10:085 covers site evaluation and system standards, and 902 KAR 10:110 covers permits.
