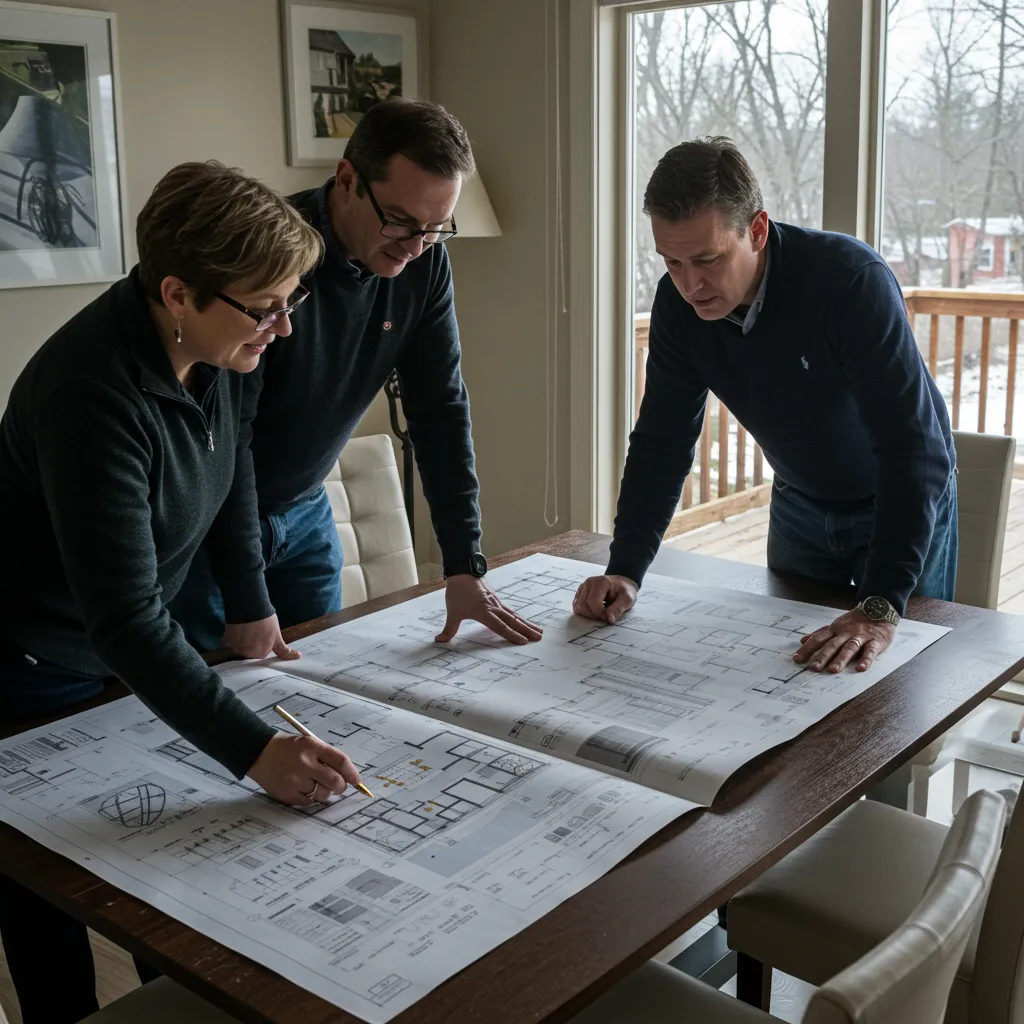
How to Choose the Right Floor Plan for Your Custom Home
How to Choose the Right Floor Plan for Your Custom Home

Balancing Lifestyle, Space, and Future Needs
Selecting a floor plan is one of the most personal decisions in the custom home process. A well-planned layout supports daily routines, long-term comfort, and future flexibility.
Lifestyle-Driven Layout Decisions
Daily habits should guide room placement and flow.
Balancing Open and Defined Spaces
Understanding how spaces connect improves livability.

Planning for the Future
Flexibility allows homes to adapt over time.
Practical Floor Plan Tips
Think through daily routines
Plan circulation carefully
Avoid unused spaces
Design with flexibility in mind
Frequently Asked Questions
Is bigger always better?
No—efficient layouts matter more.
Can layouts change later?
Some changes are costly post-construction.
Should resale matter?
Yes, thoughtful layouts hold value.

Conclusion
The right floor plan supports both today’s lifestyle and tomorrow’s needs, making it one of the most important custom home decisions.
