
COUPLES CONSTRUCTION · SITE DEVELOPMENT
Excavation & Dirt Work in Lancaster and Garrard County
Planning dirt work in Lancaster or Garrard County? Describe the finished result you need: a building pad ready for the next trade, usable driveway access, a drainage improvement or a coordinated trenching scope. Send the property address, available plans and photos showing the work area and entrance. Couples Construction reviews access, material handling, proposed grades and the order of work before defining the excavation scope. For an occupied property, identify existing structures and the access that needs to remain usable. Ground conditions and utility locations must be reviewed at the actual site; they are not assumed from a Lancaster or Garrard County address.
WHAT WE DO
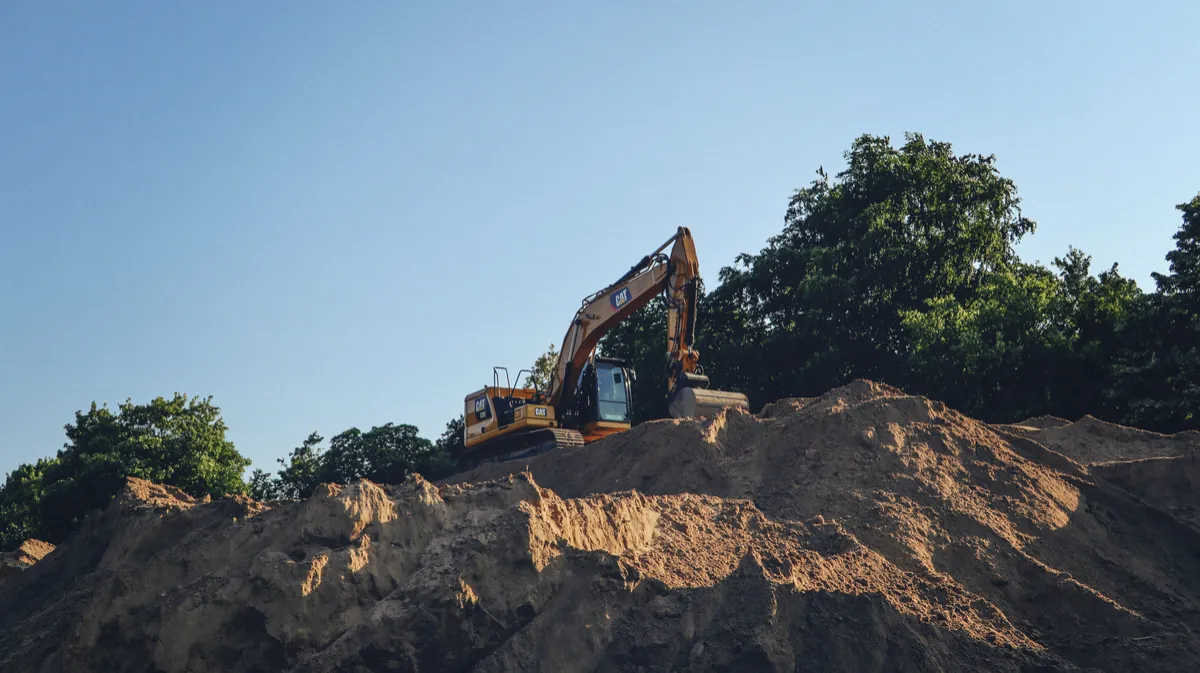
Excavation Services
For a Lancaster or Garrard County property, start by separating the areas to excavate, areas to preserve and space needed for access or materials. The services below help define what each part of the site needs to deliver.
Site Clearing & Preparation
Identify the first area that must be opened and any areas that can wait. Clearing limits should allow for the planned work, material storage and access while protecting features that remain; include how brush, stumps or debris will be handled.
Building-Pad, Footing & Foundation Excavation
A proposed building location needs more than a cleared footprint. Review the reference grade, excavation limits and space around the foundation for crews to work. Identify where cut material can go and what fill requirements come from the plans.
Rough & Finish Grading
Look beyond the pad edge when planning cut and fill. Review how new grades will blend into the drive and undisturbed ground, where water will travel, and which areas receive rough grading now or final shaping after other work.
Driveway & Stone-Base Prep
For a rural drive, plan where loaded vehicles can pass, turn and unload. Include the destination and any intermediate staging space in the route review; surface preparation and stone should be scoped for the ground and intended traffic.
Culvert & Drainage Excavation
Trace water through the work area before deciding where to cut a ditch or install a crossing. Consider upstream flow, the outlet and the effect on access. Coordinate any design or approval needed for the proposed work without assuming one solution fits every parcel.
Utility Trenching
Lay out utility corridors before using the same area for spoil or deliveries. Coordinate route, service connections and installation requirements with the appropriate provider or installer, including how access will be maintained while trenches are open.
Septic Excavation
Septic excavation and related site work coordinated with qualifying installation projects.
Backfill & Compaction
Plan when backfill can begin and what it will support afterward. Foundation or utility work may need inspection or other trade completion first; confirm material and placement requirements before returning excavated soil to the area.
Material Spreading & Shaping
Choose stockpile and spoil locations that keep the work route usable. Consider separation of topsoil from other material, drainage around stored piles, later rehandling and whether excess soil must leave the property.
Residential Dirt Work
Define both the earthwork and the finish expected at the end. For an existing property, note lawns, paths or entrances that must remain usable and identify where disturbed areas will need reshaping or restoration.
Access Road Improvements
Review access in stages: initial equipment entry, material deliveries and the route remaining after the building takes shape. Gates, turns, ground condition and unloading space can affect each stage differently.

Exact scope depends on site conditions, equipment access, utilities, permits, and project requirements.
Site Preparation
for Custom Homes and Barndominiums
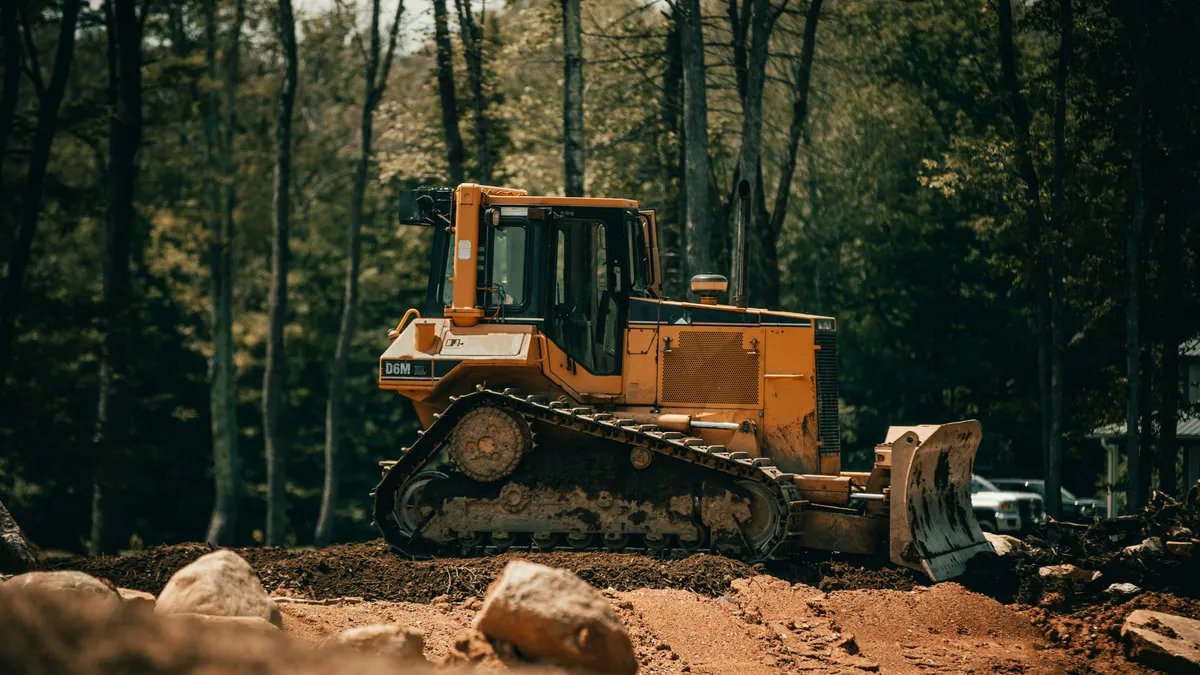
For a new home or barndominium in Lancaster or Garrard County, define what the site needs to deliver before the foundation work begins. Share the building plan, proposed finished elevations and the intended driveway and utility routes if available. The scope may include clearing, building-pad excavation, residential footing and foundation cuts, grading and coordinated septic excavation. Keep equipment access and material staging in the sequence, especially when existing structures or everyday access must remain usable. Cut/fill, drainage, compaction-related work and imported or exported material are reviewed for the actual property and coordinated with the plans, grades and next construction activity.
RURAL ACCESS & SITE PREPARATION
Driveways and Access
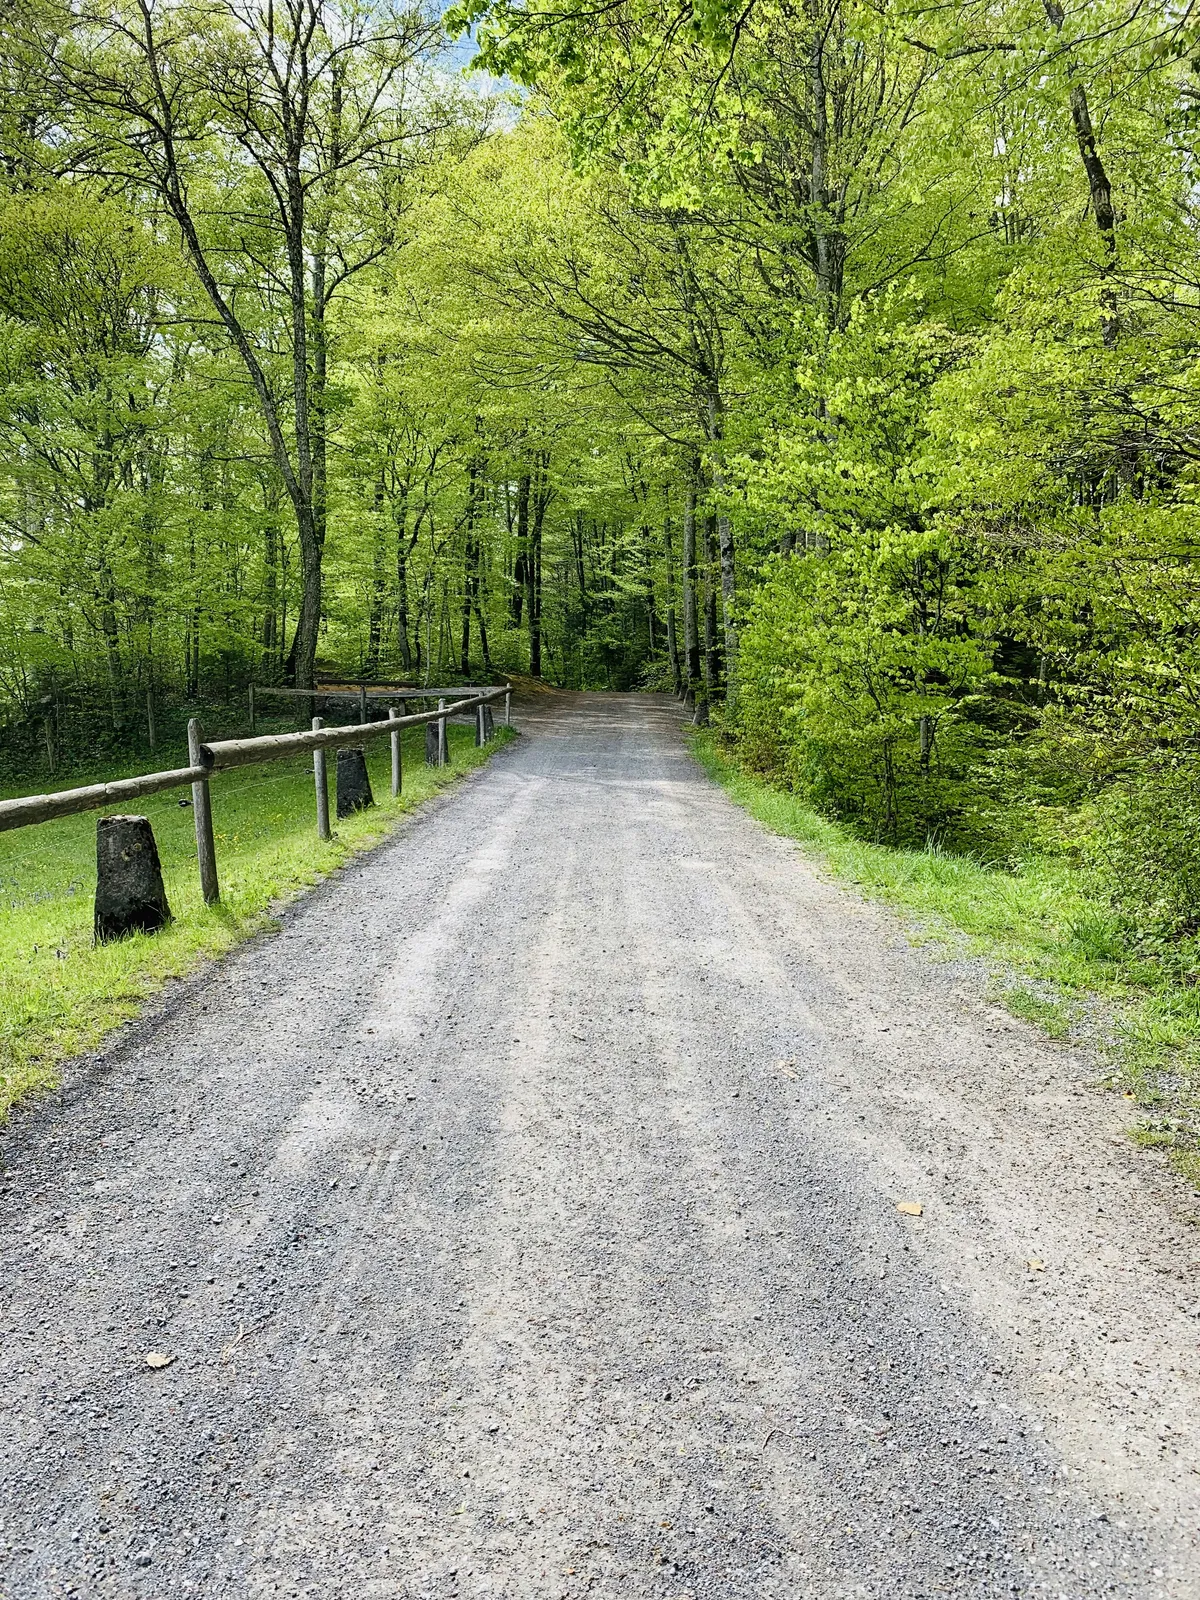
A Lancaster or Garrard County access project may serve a new build, an existing home or a work area elsewhere on the property. Tell us what vehicles need to use the route and whether everyday access must stay open during the work. Photos should show the entrance, existing surface, drainage crossings and the destination. Clearing, excavation, subgrade preparation, culverts, geotextile, stone base and shaping are considered where the project needs them. Turning and material-delivery space are part of the review. We build the scope around the route and its intended use rather than pricing a load of stone as a complete driveway.

STREAMLINED SCOPES
Septic Excavation
Because Couples Construction also performs qualifying residential septic installation work, excavation and septic scopes can often be coordinated together for an eligible project. This can reduce handoffs between contractors and improve sequencing.
STRUCTURED EXECUTION
Our Process
Garrard County property planning starts with the order of work and space needed at each stage. A scope review should identify what can proceed, what must wait and how access and materials will be managed between activities.
Tell us what you are trying to accomplish
Send the address and describe the outcome for each work area. Include photos from the road entrance to the site and note any daily property use the work needs to accommodate.
Review the site
Review proposed grades, clearing limits, water movement and room for equipment or stockpiles. Identify the site information still needed before quantities, material suitability or the final work sequence can be established.
Define the scope
Document included work, exclusions, material handling and access arrangements. Agree on dependencies for foundations, utilities and any approved septic work, plus where the excavation scope ends and the next trade takes over.
Perform the work
We complete the approved scope and coordinate around the next construction activity.
Approved scope and coordination around the next construction activity.
COVERAGE & LOCATIONS
Service Area
This page serves excavation and residential dirt-work inquiries in Lancaster and Garrard County. Start with the property address and explain the outcome you need, the available access and any existing structures or daily activities that the work must accommodate. For a larger build, send the available plans and identify the next construction activity. Visit Central Kentucky Excavation for the wider service overview. Couples Construction also considers suitable projects in these established Central Kentucky markets:
- Harrodsburg / Mercer County
- Danville / Boyle County
- Lancaster / Garrard County
- Stanford / Lincoln County
- Selected surrounding Central Kentucky areas
COMMON INQUIRIES
Frequently Asked
Questions
Need more details about your specific site requirements? Our team is ready to evaluate your project.
What excavation work do you do?
We focus on residential and construction-related site work such as site prep, grading, driveway work, septic excavation, utility trenching, and related dirt work.
Do you provide excavation for new homes?
Yes. Custom-home and barndominium site work is a natural part of our construction planning and field operations.
Can you work on steep or rocky sites?
Possibly. Share photos of the Lancaster or Garrard County work area, the equipment entrance and any available plans. Existing grades, ground conditions and access must be reviewed before we determine the scope, material movement, drainage needs and pricing. Describe the result you need and any use of the property that must continue during the work. We do not assume slope or rock conditions from the location alone.
Do you haul dirt or stone?
Hauling and imported/exported material can be included or coordinated depending on the project and trucking requirements.
Can you do septic excavation?
Yes, for eligible projects. We can coordinate excavation with qualifying septic installation work.
NEXT STEPS & ESTIMATES
Need Excavation Pricing?
Before requesting a Lancaster or Garrard County estimate, gather the address, a simple description of each work area, available plans and photos of the route from entrance to destination. Note the intended finished grades if known, existing utility information, water concerns and areas to protect. Identify potential places for topsoil or spoil and explain whether delivery vehicles can turn or unload on site. Mark unknowns for review; do not assume excavated soil is reusable or that haul-off is unnecessary.
PROJECT CONSULTATION
Request an Excavation Site Review
Describe the work areas at your Lancaster or Garrard County property and what should be ready for the next stage. Mention available plans, access that must stay usable and any concerns about drainage or material storage.
Couples Construction is a custom home and barndominium builder, general contractor and design professional
serving Central Kentucky, specializing in custom homes, barndominiums, remodeling,
and residential construction.
© 2025 Couples Construction – All Rights Reserved.