
CUSTOM BARNDOMINIUM PLANNING - NICHOLASVILLE & JESSAMINE COUNTY
Barndominium Builder in Nicholasville, Kentucky
A barndominium should work for your property and your everyday life. Couples Construction helps homeowners planning in Nicholasville and Jessamine County connect the living layout, garage or shop space, site requirements, and construction budget before moving forward.
Whether you already own land or are comparing properties, start with a conversation about what you want to build and the decisions your site will require.
Bring your property information, plan ideas, and priorities. We will discuss the next practical step. Images shown are illustrative design concepts.

Plan the Living Space and the Shop as One Project
A comfortable home and a useful shop need more than a shared roofline. Start with the rooms you will use every day, then consider vehicle access, storage, doors, work areas, and how the living and shop spaces should connect.
We help you organize those priorities with the property, foundation approach, utilities, and finish level in mind. The right plan is the one that fits your goals and the scope you are prepared to build, not simply the largest floor plan you can find.
Illustrative design concept. Planning for Nicholasville and Jessamine County starts with your actual property.
Design Priorities
Build Around How You Intend to Use the Property
Plan your Nicholasville or Jessamine County barndominium around everyday living, shop use, and the conditions of your actual property.
Everyday Living
Consider bedroom placement, kitchen flow, pantry and laundry needs, storage, and connections to porches or outdoor space.
Garage and Shop Use
Identify what you need to park, store, maintain, or work on before deciding the shop size and door arrangement.
Property Fit
Consider where the home, driveway, utilities, drainage and outdoor areas will sit together rather than treating them as separate decisions.
Construction Approach
Compare the available structural and foundation approaches against the design, intended use and project requirements.
Scope and Budget
Separate the features that matter most from later options, and review how site work, the building and interior finishes fit the overall scope.
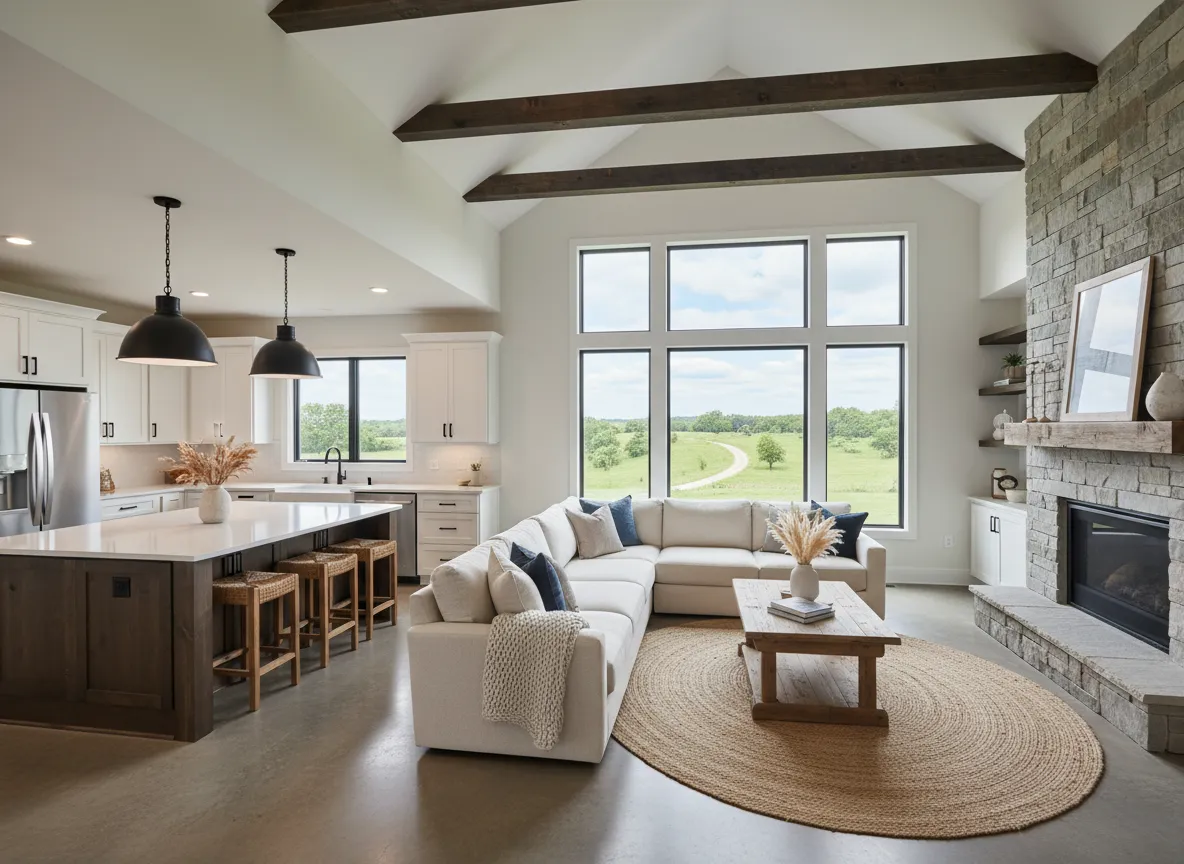
Start with your priorities, then identify the site information and design decisions needed to define the project.
Builder Perspective
A Builder's Perspective Before Construction Begins
The plan, property and estimate should tell the same story. Couples Construction brings construction planning, design coordination and project oversight into the discussion so the important decisions are not left disconnected.
Our approach is practical: understand the intended use, identify the information still needed, define the scope clearly, and coordinate the next steps. When property-specific questions require a survey, utility provider, design professional or local authority, those answers belong in the planning process before commitments are made.
Property-Specific Planning
Identify the site information and professional input needed for your Nicholasville or Jessamine County property.
Coordinated Scope
Bring the living layout, shop requirements, utilities and finish choices into one defined construction scope.
Clear Next Steps
Discuss what is known, what still needs checking, and which decisions come next before committing to the project.
Design Around Your Priorities
Review layout, access, storage and exterior choices against how you plan to use the home and shop.
Our Process
From Your First Questions to a Defined Building Plan
Start with your property and priorities, then work through the decisions needed to define the project and prepare for construction.
Step 1: Property and Priorities
Share the location, any land or plan documents, intended living/shop use, budget priorities and timing goals.
Step 2: Design and Scope
Work through layout choices, site information, utilities, the construction approach and the level of finish before settling the scope.
Step 3: Preconstruction and Coordination
Confirm the required professional input, project documents, approvals and site readiness before construction is scheduled under an agreed scope.
Step 4: Construction and Completion
Carry the approved plan into coordinated field work, communication, walkthrough and completion requirements defined for the project.
Planning a Barndominium in Nicholasville or Jessamine County?
Tell us where the property is and what you hope to build. An existing site, a newly selected lot and a rural tract can each call for different planning information. Access, utilities, drainage and the relationship between the building and the rest of the property should be reviewed for the actual site.
Comparing nearby areas? Explore our Lexington and Danville barndominium pages, the Kentucky barndominium overview, and our custom-home services as you consider your next step.

Let's Talk About Your Barndominium Plans
Share your property location, the living and shop space you have in mind, and where you are in the planning process. We can discuss what information is available, what still needs to be checked, and the next step for your project.
You do not need every decision finalized to begin a conversation.
Tell Us About Your Project
FAQ
Nicholasville Barndominium Planning Questions
Start with these common planning questions, then discuss the details of your property and project with us.
Do I need to own the land before speaking with a builder?
You can begin the planning conversation while comparing properties. Share the information you have so the discussion can identify site questions that need answers before you commit to a building plan.
Can the living area and shop be designed around different needs?
Yes. Start by identifying how each space will be used. Layout, access, storage and separation between uses should be considered together with the construction approach and applicable project requirements.
What affects the cost of a barndominium?
The size and layout are only part of the scope. Property conditions, access, utilities, site work, foundation and structural decisions, and interior finishes also need to be considered. A project-specific scope is more useful than assuming a single price applies to every property.
How long will the process take?
Timing depends on the design, outstanding site information, required approvals, material and trade availability, and the agreed construction scope. We discuss those dependencies rather than promise a schedule before the project is defined.
What should I send before a consultation?
The property address or location, any survey or plan documents you already have, a few layout ideas, your priorities for living and shop space, and your timing and budget goals are useful starting points. You do not need every decision finalized to begin a conversation.
Couples Construction is a custom home and barndominium builder, general contractor and design professional
serving Central Kentucky, specializing in custom homes, barndominiums, remodeling,
and residential construction.
© 2025 Couples Construction – All Rights Reserved.